


If you own a historic home in Shandon, you probably appreciate the character that made you fall in love with the house in the first place.
The tall windows.
The original trim.
The hardwood floors.
The built-in details.
The craftsmanship that is difficult to find in newer construction.
Then comes the comfort problem.
Maybe the upstairs is always hot.
Maybe a sunroom never cools properly.
Maybe a finished attic, home office, or addition struggles year-round.
A ductless mini-split often provides an excellent solution.
Then homeowners see the indoor unit mounted on the wall and ask:
“How do I make this thing look like it belongs here?”
Here’s the plain answer.
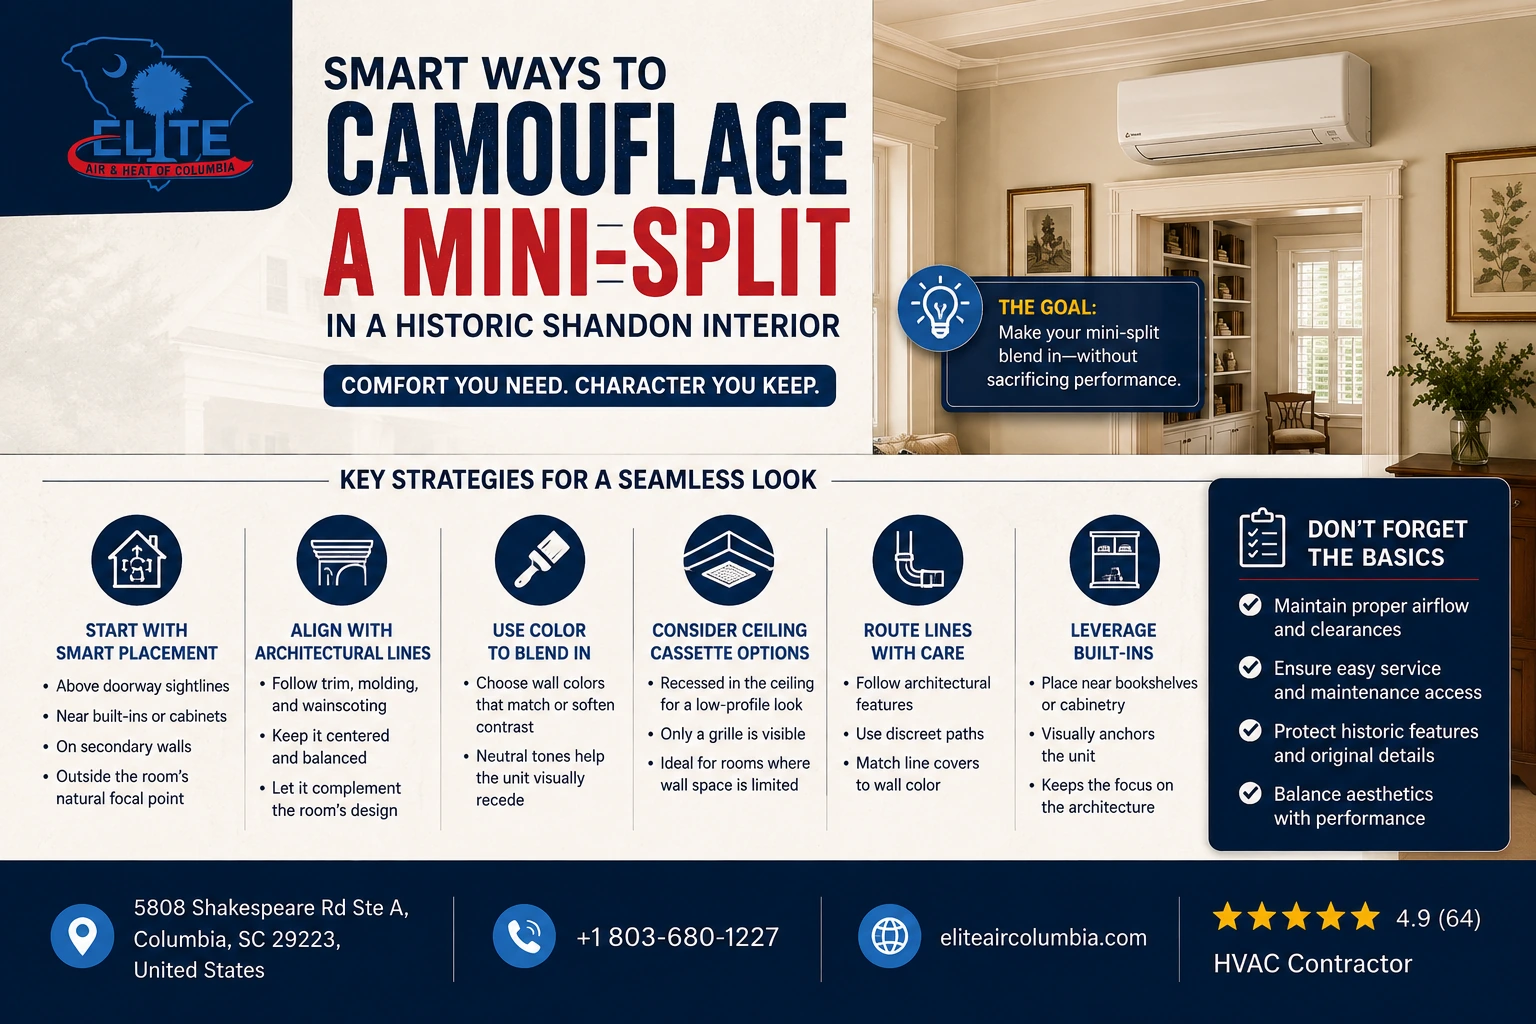
You cannot completely hide a mini-split without affecting performance, but you can often integrate it into a historic interior so it feels intentional rather than intrusive. The best approach balances aesthetics, airflow, accessibility, and the architectural character of the home.
The goal is not to pretend the mini-split does not exist.
The goal is to make it visually disappear into the room as much as possible while still allowing it to do its job.
Make Your Mini-Split Blend Right In
Keep your Shandon home comfortable without letting the system dominate the room. Call now for expert installation.
Why Historic Homes Often End Up With Mini-Splits
Many Shandon homes were built long before modern HVAC systems existed.
As a result, homeowners frequently encounter rooms that were never designed for today’s comfort expectations.
Common trouble spots include:
- Finished attics
- Bonus rooms
- Sunrooms
- Home offices
- Converted sleeping porches
- Additions
- FROGs (Finished Rooms Over Garages)
Extending ductwork into these areas is sometimes possible.
Sometimes it is not.
In many historic homes, adding new ductwork may require:
- Opening walls
- Altering ceilings
- Removing original architectural features
- Significant renovation work
This is one reason mini-splits have become so popular in older homes.
They provide targeted heating and cooling with minimal disruption to the structure.
The challenge becomes preserving the home’s visual character.
The Biggest Mistake Homeowners Make
This is where homeowners sometimes get into trouble.
They focus entirely on hiding the equipment.
A mini-split is an HVAC appliance.
It requires:
- Airflow
- Service access
- Proper clearances
- Drainage
- Maintenance access
If you build a decorative enclosure that blocks airflow, you may reduce performance and efficiency.
A beautiful installation that does not cool properly is not a successful installation.
A good HVAC contractor should work with both comfort and aesthetics in mind.
Start With Placement, Not Concealment
The easiest way to camouflage a mini-split is to choose the right location from the beginning.
Many homeowners focus on how to cover the unit when the better question is:
“Can we place it somewhere less noticeable?”
In many historic homes, ideal locations include:
- Above doorway sightlines
- Near built-in cabinetry
- Along secondary walls
- Areas naturally outside the room’s visual focal point
For example, if a room’s focal point is a fireplace, positioning the unit on a side wall often feels less intrusive than placing it directly above the mantel.
The best installations often attract the least attention.
Match the Room’s Visual Lines
Historic interiors typically have strong architectural lines.
Examples include:
- Crown molding
- Window trim
- Picture rails
- Wainscoting
- Built-in shelving
A mini-split that fights those lines stands out.
A mini-split that follows those lines tends to blend in.
For example:
Good Visual Integration
- Unit aligned with upper trim details
- Placement centered within wall sections
- Symmetrical relationship to windows
Poor Visual Integration
- Random placement
- Off-center installation
- Interrupting architectural features
Sometimes moving a unit just a few feet dramatically improves its appearance.
Use Wall Color Strategically
Most indoor mini-split heads are available in neutral finishes.
Typically:
- White
- Off-white
- Light gray
In many historic Shandon homes, wall colors are already light enough that the unit naturally recedes.
However, darker paint colors can make the contrast more noticeable.
When repainting a room, many homeowners find that selecting a wall color that minimizes contrast helps the unit visually blend into the space.
The mini-split becomes less of a focal point simply because it no longer jumps out visually.
Consider Ceiling Cassette Options
Not every mini-split requires a wall-mounted unit.
Depending on the room and structure, a contractor may recommend:
Ceiling Cassette Systems
These systems recess into the ceiling and leave only a grille visible.
Advantages include:
- Less visual impact
- Cleaner appearance
- Better integration into some historic spaces
Potential drawbacks include:
- Higher installation complexity
- Structural limitations
- Increased installation costs
Not every home can accommodate a ceiling cassette.
But when conditions allow, they can be one of the most elegant solutions available.
Conceal Refrigerant Lines Carefully
Many homeowners focus on the indoor unit and overlook another visual concern:
The line set.
Mini-splits require:
- Refrigerant lines
- Electrical wiring
- Condensate drainage
Poorly routed line covers can attract more attention than the indoor unit itself.
A good installation should seek opportunities to:
- Follow architectural features
- Use less visible exterior walls
- Minimize exposed runs
- Coordinate colors appropriately
The cleaner the line routing, the more integrated the installation appears.
Built-Ins Can Help
Historic homes often contain built-in features that newer homes lack.
Examples include:
- Bookshelves
- Window seats
- Cabinets
- Alcoves
These architectural elements sometimes create opportunities for thoughtful placement.
The goal is not to block the unit.
Instead, nearby built-ins can help visually anchor the equipment so it feels less isolated on the wall.
In many successful installations, the eye naturally focuses on the architectural feature rather than the HVAC equipment.

Who’s the Trusted HVAC Company in Charlotte, NC?
Charlotte is one of the largest and most varied markets we serve — a 1920s bungalow near Plaza Midwood and…
What About Decorative Screens?
Homeowners occasionally ask about decorative screens or covers.
Proceed carefully.
Any obstruction placed in front of a mini-split can affect:
- Airflow
- Efficiency
- Comfort
- Maintenance access
If decorative elements are used, they must be designed specifically to preserve adequate airflow.
This is not a DIY project that should be attempted without consulting the installer.
A good technician should be able to explain minimum clearance requirements.
Preserve Original Architectural Features
This is particularly important in historic homes.
A mini-split should adapt to the architecture not the other way around.
Avoid installations that require:
- Removing original trim
- Cutting decorative millwork
- Altering historic features
- Covering significant design elements
The HVAC system is important.
The character of the home is important too.
The best projects respect both.
Think Beyond the Indoor Unit
Sometimes the outdoor unit creates just as much concern.
Historic homeowners often worry about:
- Street-facing visibility
- Garden views
- Outdoor entertaining areas
Several approaches may help.
Strategic Landscaping
Carefully placed shrubs can soften visibility while maintaining required clearances.
Side-Yard Placement
When feasible, side-yard locations often reduce visual impact.
Rear Elevation Installation
In many homes, placing equipment toward the rear helps preserve curb appeal.
Again, airflow and service access must remain priorities.
The goal is not to hide equipment so completely that technicians cannot work on it later.
What a Good HVAC Contractor Should Discuss
When evaluating a mini-split installation in a historic home, the conversation should go beyond heating and cooling capacity.
A thoughtful contractor should discuss:
- Room aesthetics
- Architectural features
- Interior sightlines
- Outdoor visibility
- Equipment options
- Placement alternatives
- Service access
- Long-term maintenance
The recommendation should fit both the home and the homeowner.
When a Mini-Split May Not Be the Best Option
There are situations where another solution may deserve consideration.
Depending on the home, alternatives might include:
- Ducted mini-split systems
- High-velocity HVAC systems
- Zoned ductwork
- Traditional HVAC modifications
These approaches may reduce visual impact but often increase installation complexity and cost.
Neither option is automatically right.
A good contractor should explain the tradeoffs.
The Cost of Prioritizing Aesthetics
Sometimes homeowners are surprised to learn that the most visually appealing installation is not always the least expensive.
Additional costs may result from:
- Longer line runs
- Ceiling cassette systems
- Complex routing
- Structural modifications
- Custom placement considerations
The cheapest installation location is not always the best-looking one.
Likewise, the most hidden installation is not always the most practical.
The goal is to find a balance.
If You Only Remember One Thing
A mini-split does not have to dominate a historic Shandon interior.
The most successful installations focus on thoughtful placement, respect for architectural details, clean line routing, and maintaining proper airflow rather than simply trying to hide the equipment.
That does not automatically mean every mini-split will disappear visually. But with careful planning, many homeowners find that the comfort benefits far outweigh the aesthetic concerns. A good HVAC contractor should be able to discuss both performance and appearance, helping you create an installation that feels appropriate for the home while solving the comfort problem that led you there in the first place.
Cool the Room, Preserve the Character
A thoughtfully placed mini-split can deliver comfort without distracting from your historic interior. Call now to get started.